
2 Bedroom 1 Bath
3 Available
Bed:
2
Beds
|
Bath:
1
Bath
|
Sq. Ft.:
840
Sq. Ft.
3 Available
Rent:
Call for pricing
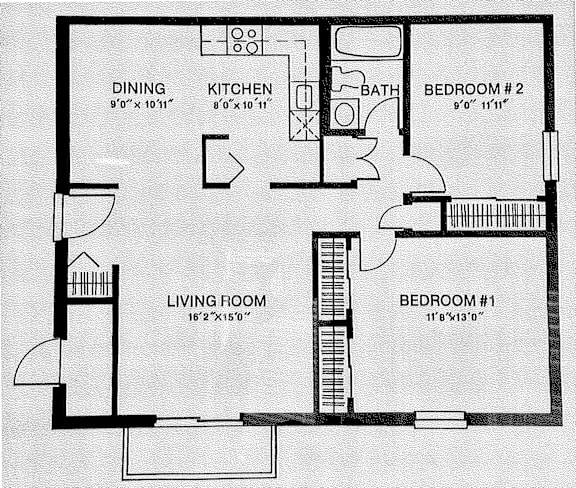
Floor Plan:2 Bedroom 1 Bath
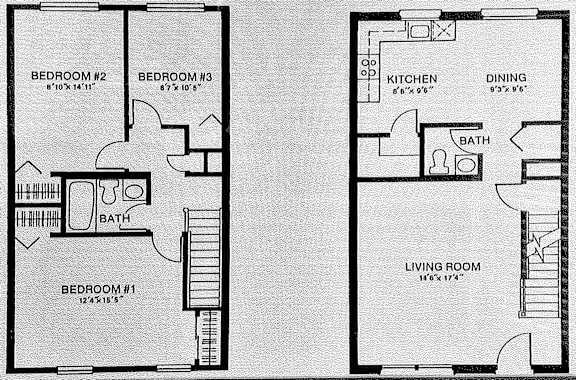
At this time one or more floor plans at this community are currently unavailable. Please select "Add to waitlist" if you would like to be put on the waiting list.